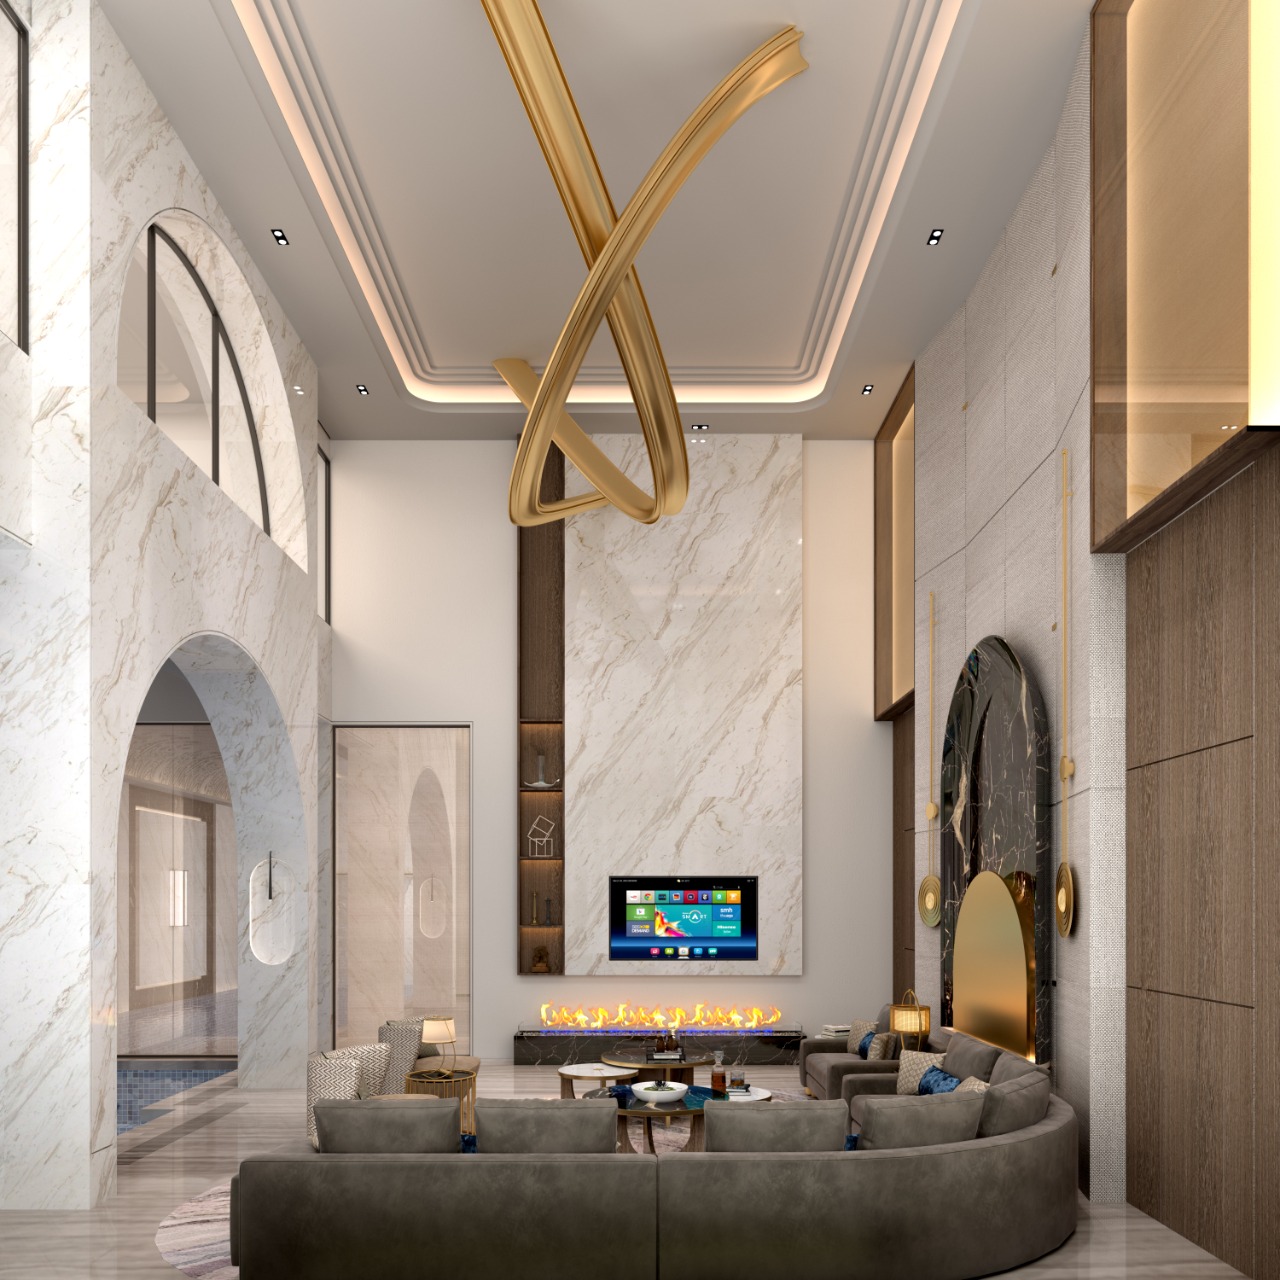
 Turnkey Residences
Home Interior Design
Turnkey space transformation for 2BHK to 5BHK apartments: POP cove lighting, acoustic wall panelling, custom TV consoles, and styling.
15 YEARS OF EXCELLENCE • DELHI NCR
Bespoke turnkey home interiors, precision German modular kitchens & architectural transformations crafted with 15 years of mastery.
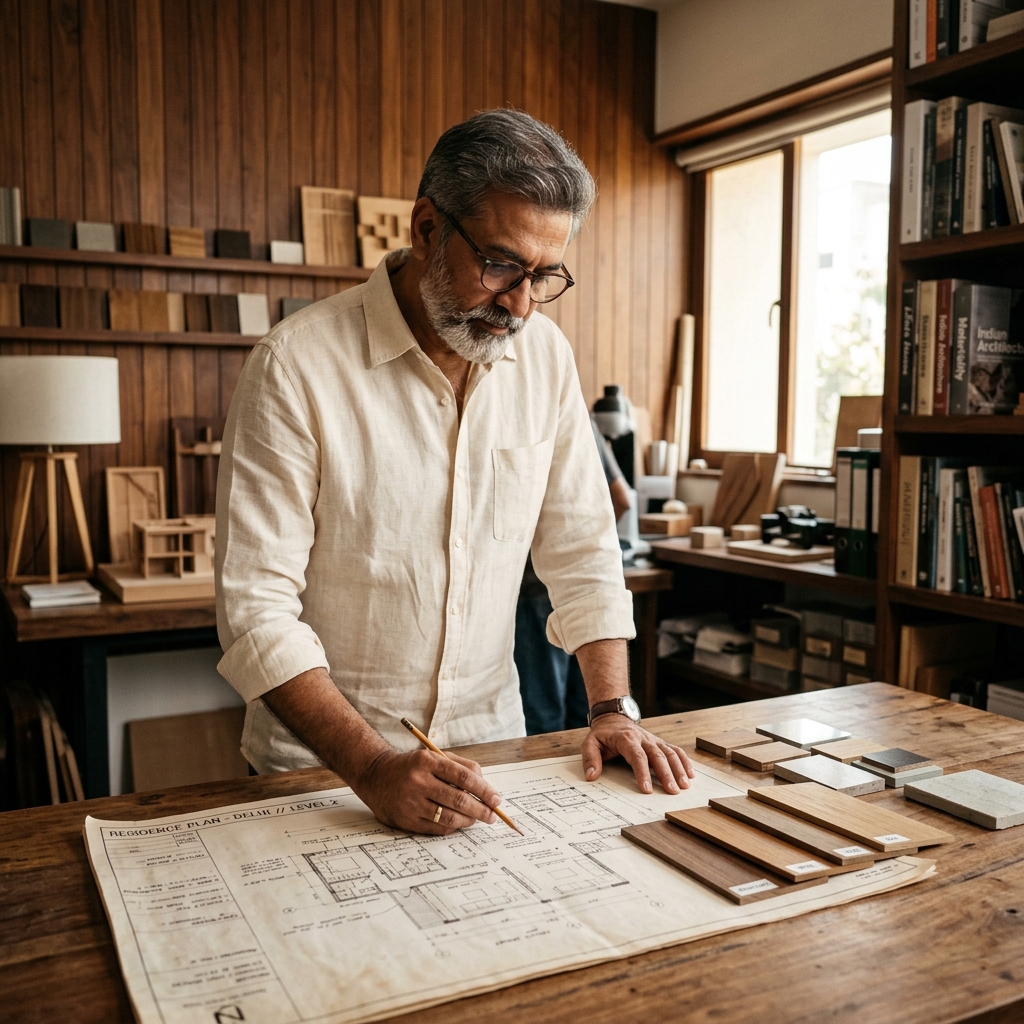
OUR 15-YEAR JOURNEY
Arika Design Studio started with a singular obsession: to build timeless living spaces where architectural design meets genuine artisan joinery. Over the last 15 years, what began as a dedicated bespoke woodworking atelier has grown into Delhi NCR’s most trusted turnkey interior and modular kitchen studio.
Unlike brokers or design aggregators who outsource your home to unregulated third-party contractors, we maintain 100% in-house manufacturing in our specialized NCR factory. Every modular kitchen drawer, veneer-fluted wall, and wardrobe shutter is computer-cut and hand-finished under the personal supervision of our veteran architects.
Complete control over raw wood, European fittings, and on-site civil works.
High-precision edge-banding and laser-cut tolerances for lifetime durability.
OUR CORE SPECIALIZATIONS
From turnkey apartments and modular kitchens to luxury villas and office fit-outs in Delhi NCR.
Turnkey Residences
Turnkey space transformation for 2BHK to 5BHK apartments: POP cove lighting, acoustic wall panelling, custom TV consoles, and styling.
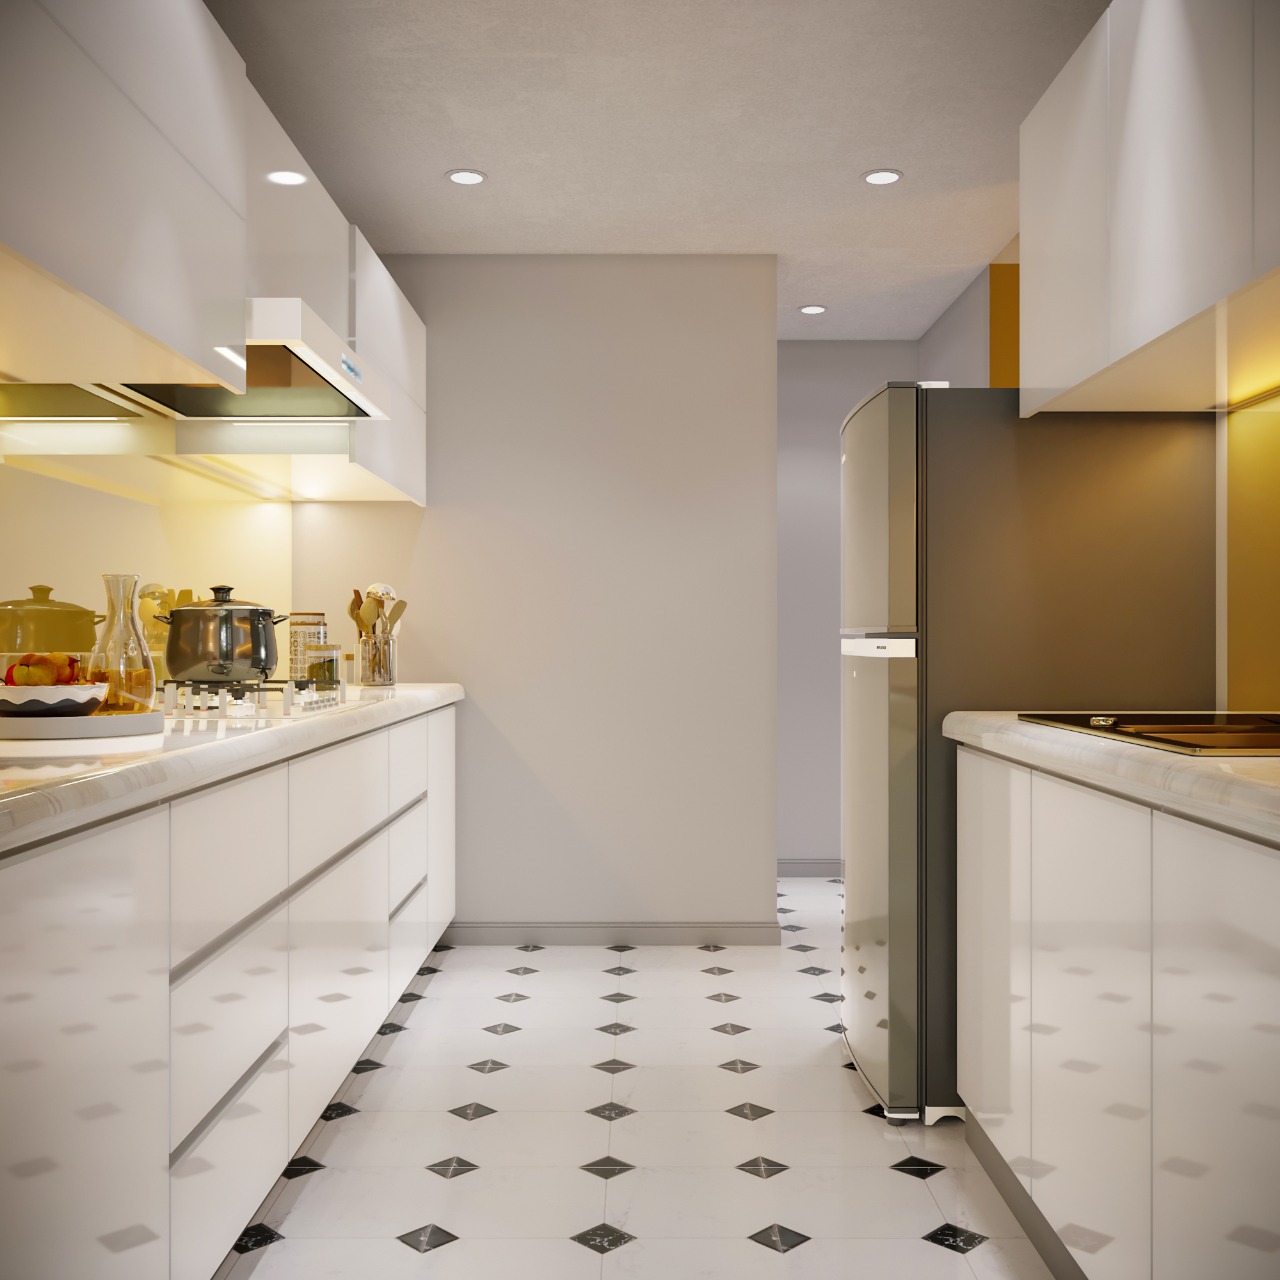 German Hardware
Precision-engineered culinary sanctuaries with Blum soft-close fittings, anti-scratch acrylics, quartz counters, and smart pantry units.
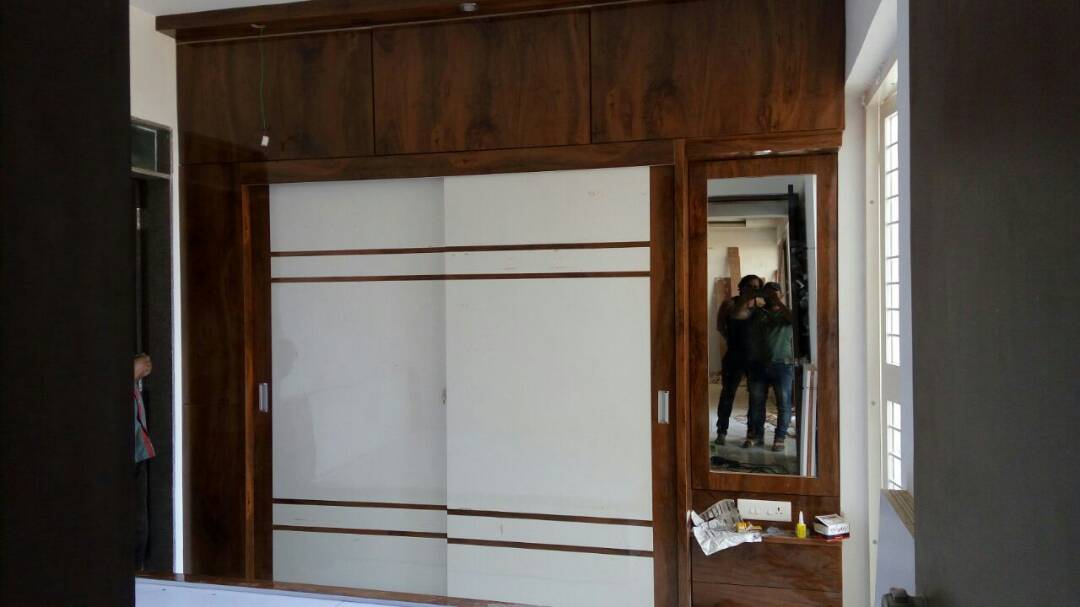 Walk-In & Sliding
Floor-to-ceiling glass sliding wardrobes, walk-in master closets, sensored LED profile illumination, and velvet jewelry drawers.
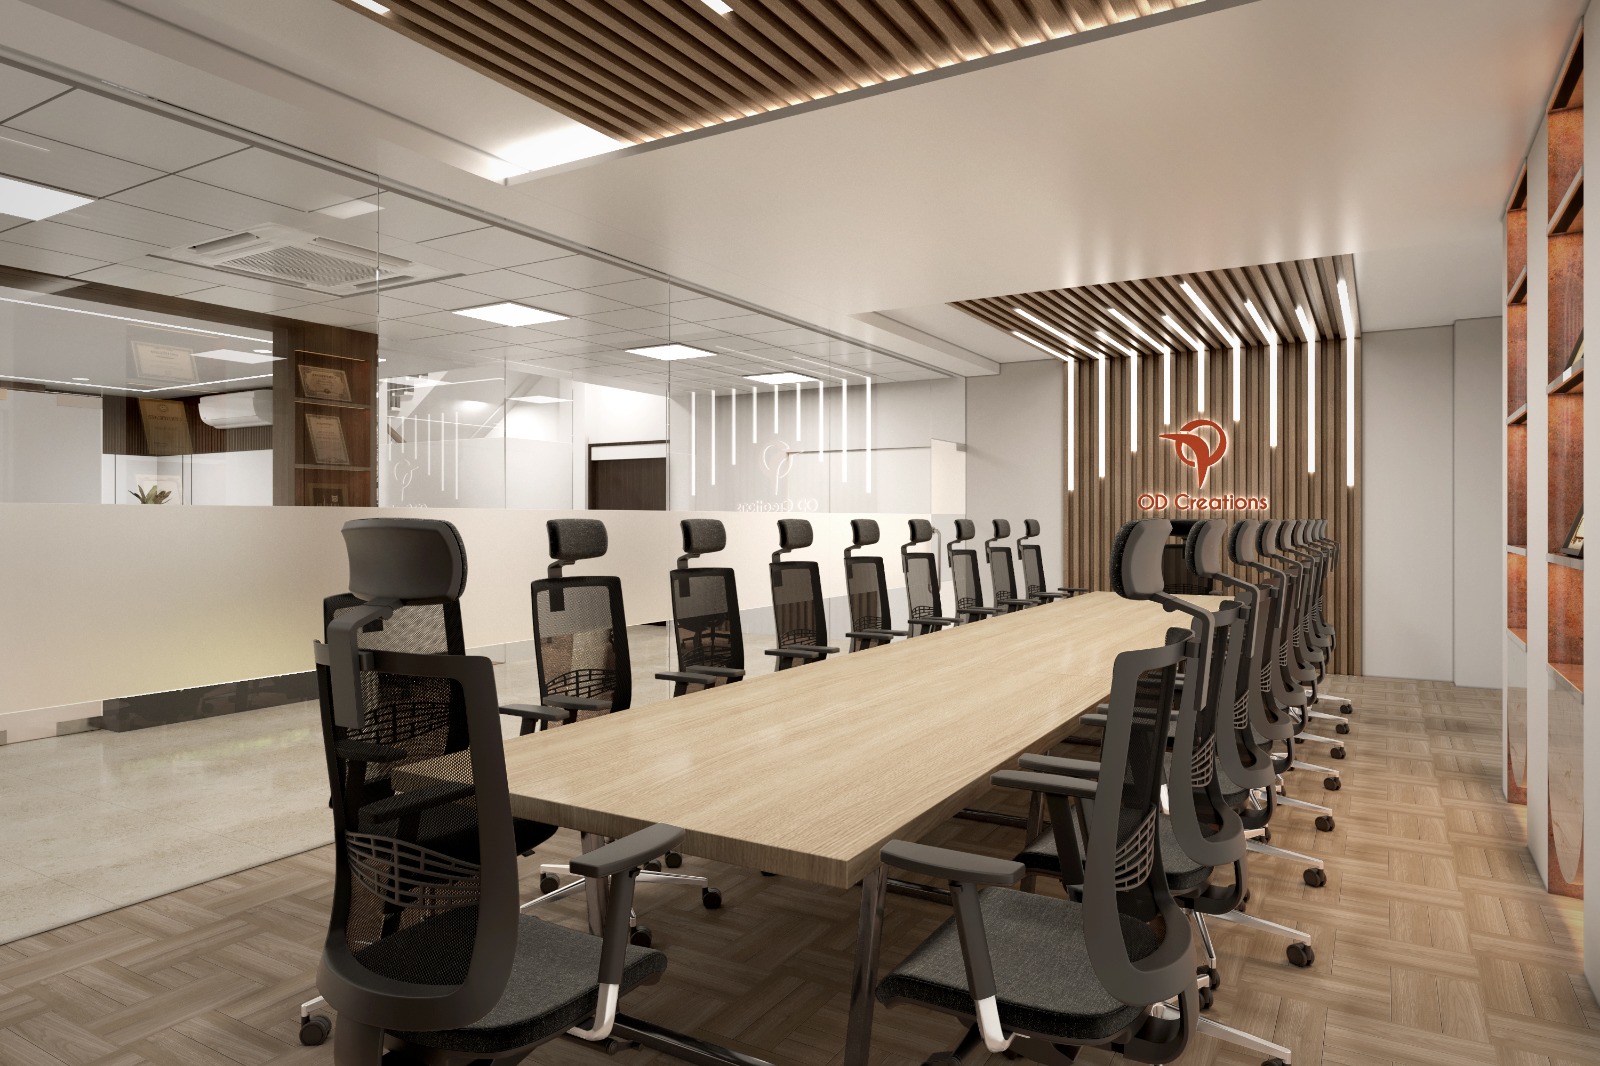 Corporate
Executive director cabins, conference boardrooms, ergonomic modular workstations, and boutique studio reception lounges.
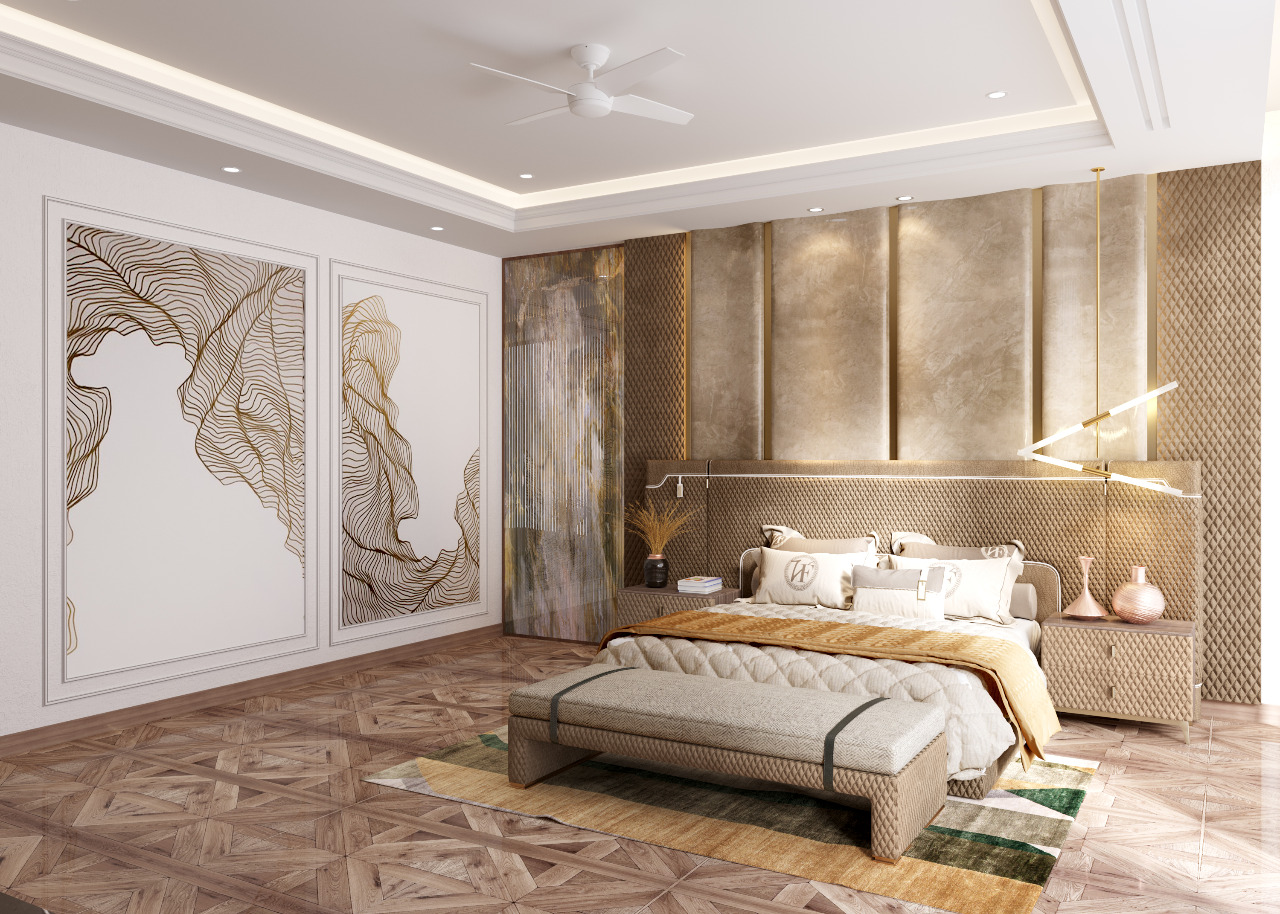 Haute Couture
High-end residential design for villas and penthouses featuring imported Statuario marble, bookmatched exotic veneers, and smart home systems.
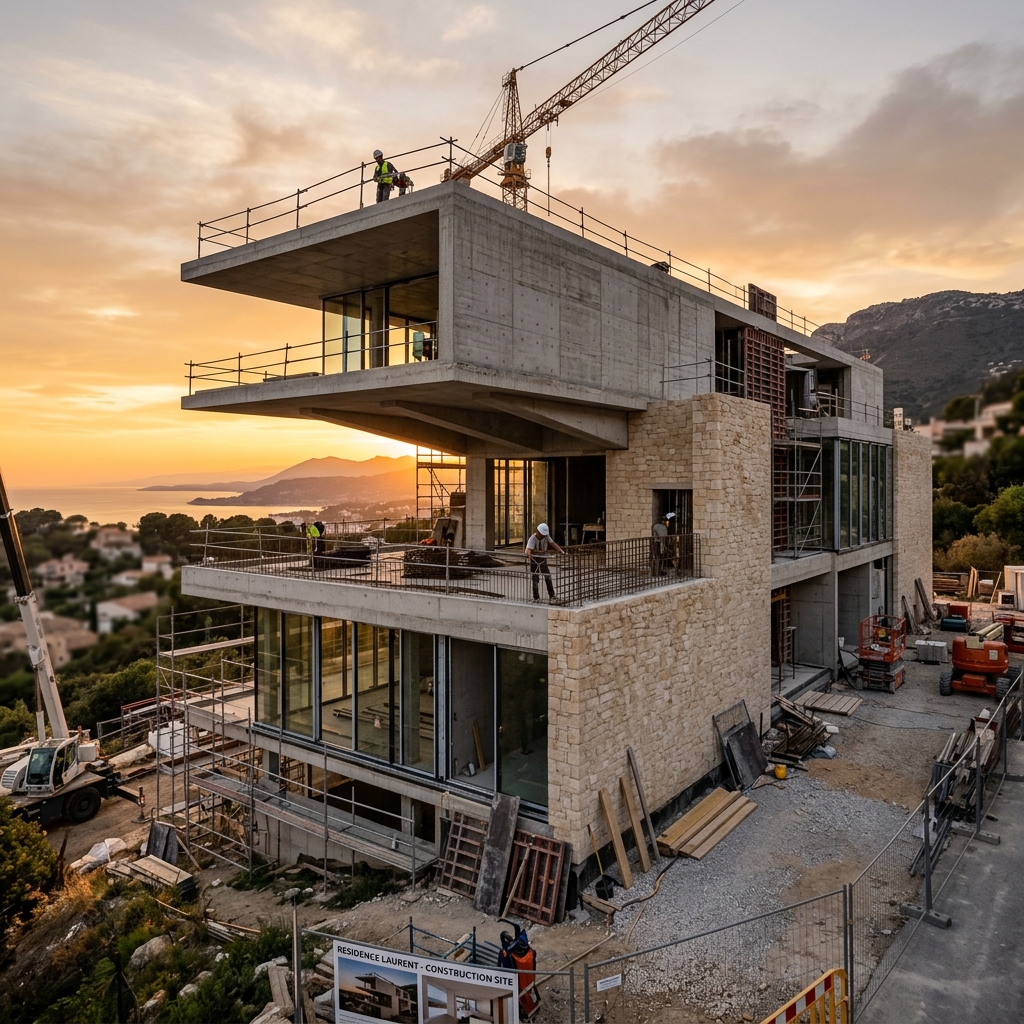 Civil & Build
Turnkey residential building from foundation soil testing to key handover: earthquake-resistant RCC framing with 320+ milestone quality checks.
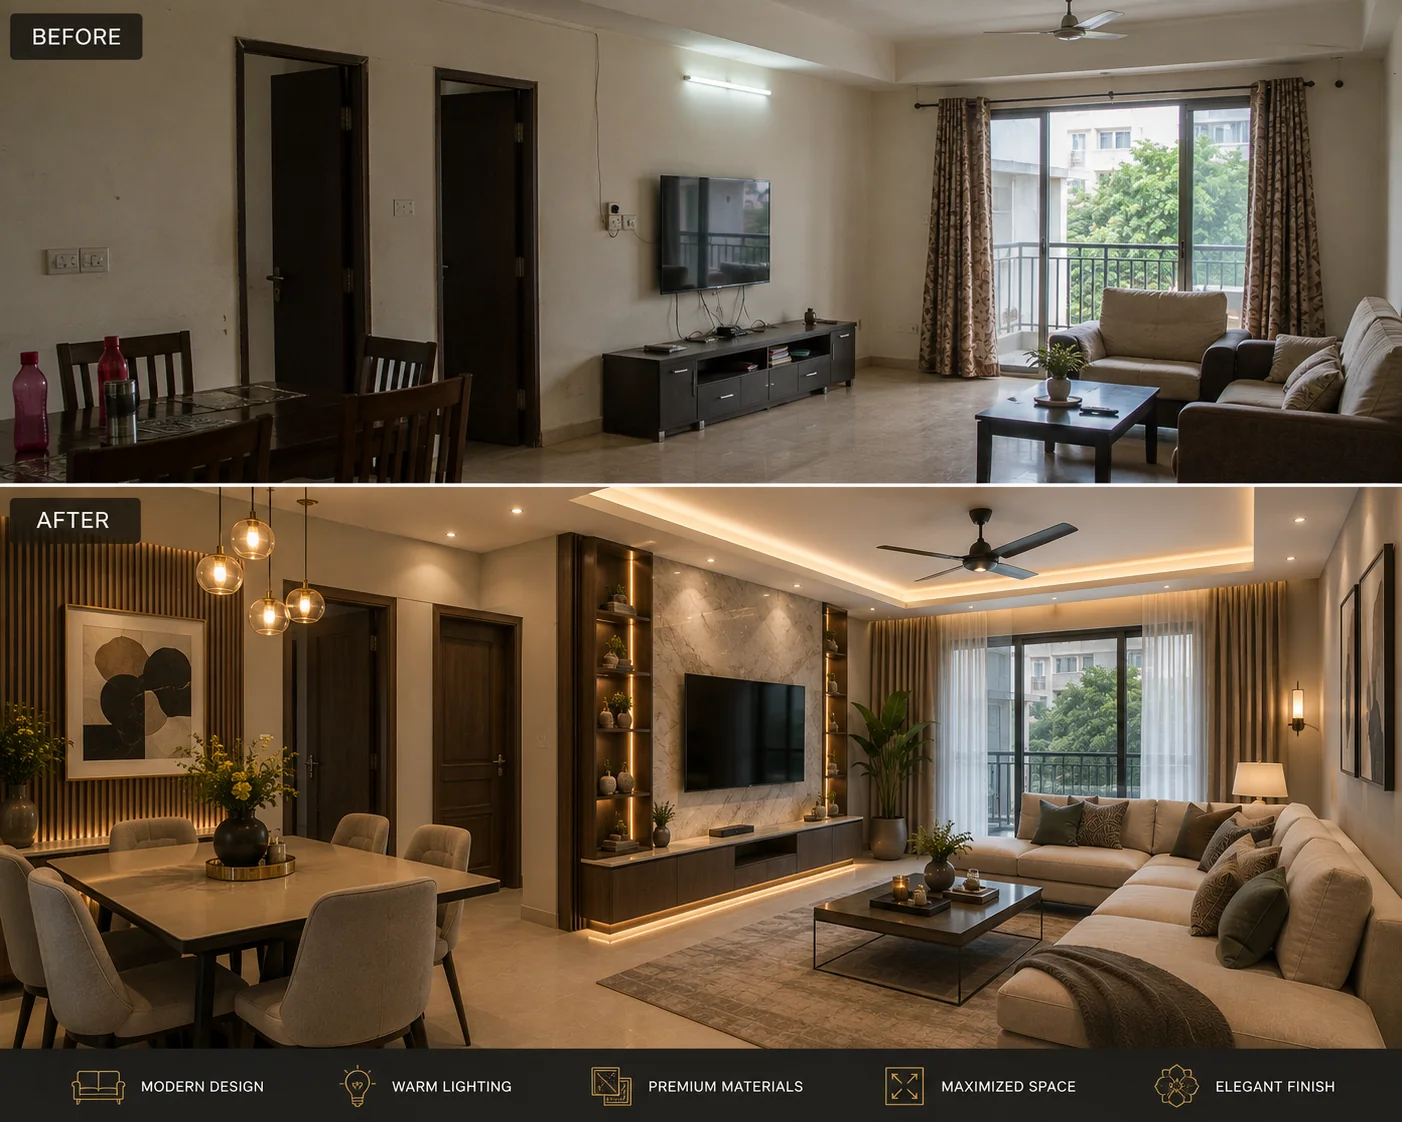
Complete rejuvenation of outdated homes: safe civil wall restructuring, bathroom waterproofing & plumbing overhauls, flooring replacement, and fresh architectural styling.
Discuss Renovation Project →PROVEN TRACK RECORD
Explore 6 of our best residential and commercial projects delivered across Gurgaon, Delhi, Noida & Faridabad.
Golf Course Road, Gurgaon
Sector 124, Noida Expressway
Golf Course Road, Gurgaon
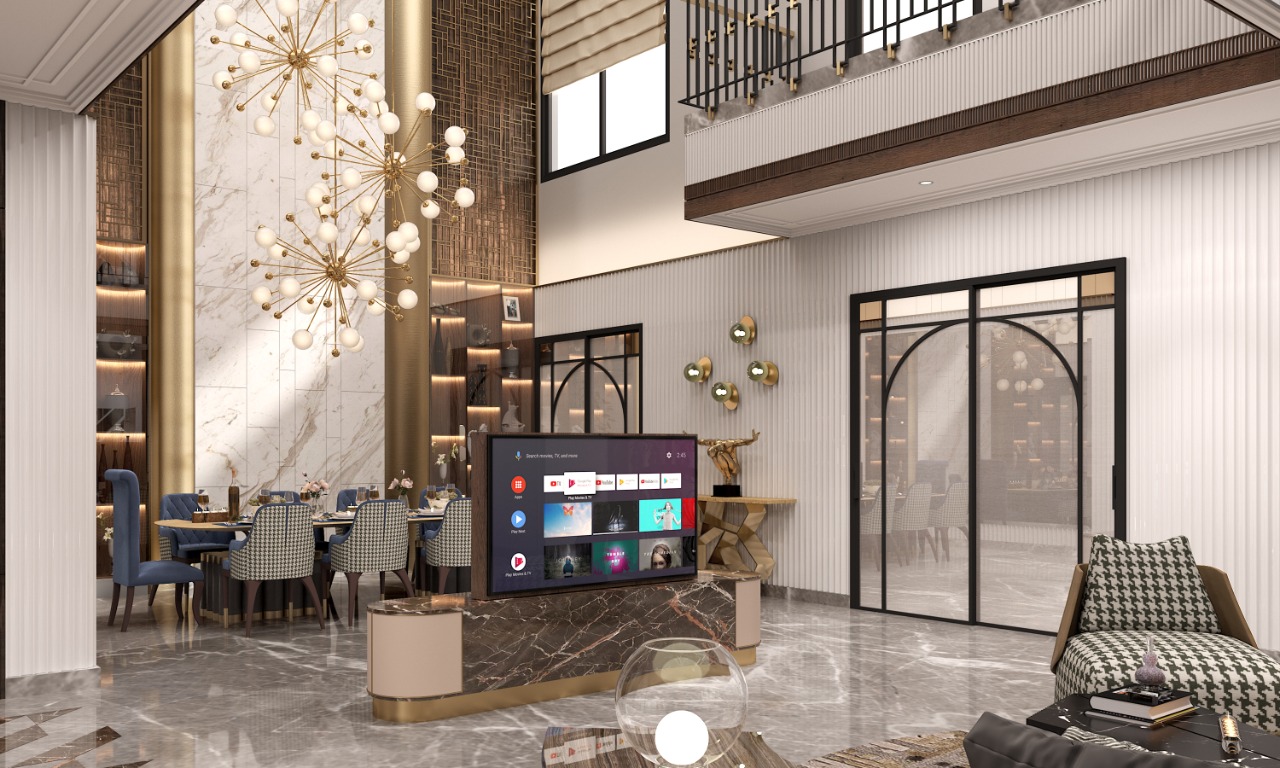
South Delhi
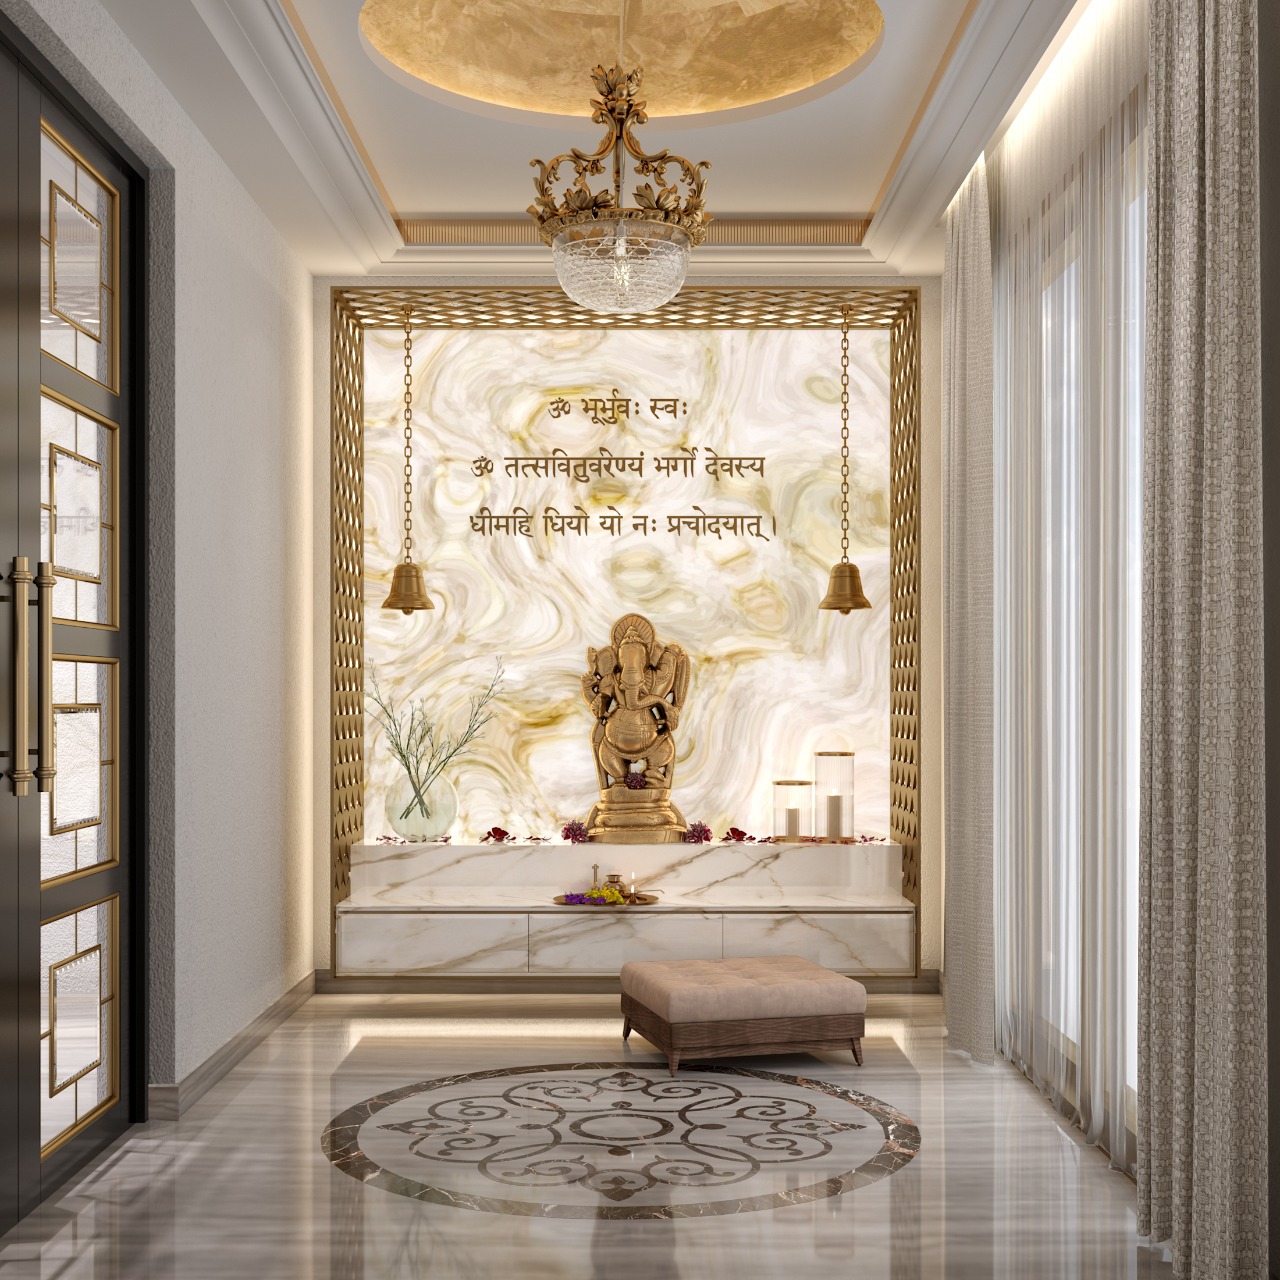
Faridabad Villa
Greater Noida
THE ARIKA ADVANTAGE
Four pillars that have made us Delhi NCR’s trusted design and execution partner for 15 years.
Over 15 years of proven excellence with 1,500+ successful projects. Unrivalled mastery over space planning, MEP systems, and material endurance.
Single-window accountability from conceptual 3D renders to factory manufacturing, civil work, and white-glove site handover. Zero middlemen.
100% itemized Bill of Quantities (BOQ) with certified material specifications. Guaranteed zero cost escalations or hidden surprises midway.
Factory-prefabricated joinery assembled on-site in days, backed by a strict contractual penalty clause for uncompromised on-schedule delivery.
STEP-BY-STEP WORKFLOW
A seamless, stress-free methodology guiding your dream home from initial vision to key handover.
Site laser measurement, lifestyle requirement audit, and establishing preliminary budget frameworks.
Spatial zoning, architectural floor plans, kitchen work triangles, and aesthetic moodboards.
Photorealistic 3D visualization, detailed electrical layouts, and physical material swatch sampling.
German CNC factory joinery milling, civil rework, false ceilings, and supervised site milestone tracking.
White-glove deep cleaning, snag-free final inspection, and issuance of your 10-year warranty certificate.
Hear firsthand from homeowners across Delhi NCR whose sanctuaries we have transformed.
“Arika Studio handled our complete 4BHK interior at DLF Phase 5. Having 15 years of experience clearly shows in their drawings and site coordination. The German modular kitchen with Blum hardware was handed over in exactly 43 days.”
“Zero hidden surprises! Their transparent BOQ pricing was adhered to 100%. The floor-to-ceiling tinted glass sliding wardrobes in our master bedroom look straight out of an Italian architectural magazine.”
“We completely renovated a 20-year-old independent villa in South Delhi. The team demolished non-structural walls, waterproofed all bathrooms, and gave us an open island modular kitchen. Truly exceptional craftsmanship.”
EVERYTHING YOU NEED TO KNOW
Answers to common questions regarding costs, timelines, modular kitchen materials, and turnkey execution in Delhi NCR.
DESIGN ADVICE & PLANNING
Expert articles on modular kitchen layouts, wardrobe storage, and turnkey interior budgeting.
October 11, 2026
Deciding whether to renovate an existing home or undertake fresh architectural construction? Analyze costs, structural safety,…
October 11, 2026
Planning interiors for a 2BHK, 3BHK, or 4BHK apartment in Delhi NCR? Avoid budget overruns, electrical…
October 11, 2026
A complete architectural guide to master bedroom wardrobes, floor-to-ceiling glass profiles, and sensor LED lighting for…
BOOK AN ARCHITECTURAL CONSULTATION
Meet our senior design team for a free site visit or showroom session. Get a customized 3D concept layout and transparent BOQ estimate for your home or modular kitchen.
Fill out the form below and an architect will contact you within 24 hours.